Don’t defer what can be defined during design
TJI® joists should be fully specified in the construction documents at permit submittal rather than treated as deferred submittals or delegated design items. Unlike job-specific structural systems, such as metal plate connected wood trusses, TJI® joists have published, code-evaluated design properties and do not require project-specific product engineering by the manufacturer or supplier. Deferring TJI® joist design can shift key coordination decisions into bidding and construction phases, creating unnecessary or inaccurate assumptions, requests for information, approval delays and added construction costs.
Background on Deferred Submittals and Delegated Design
The construction industry continually looks for ways to reduce project timelines and control costs from conception through completion. Deferred submittals and delegated design can be appropriate when a building component requires specialty engineering, fabrication-specific information, or project-specific design that is not reasonably available at permit submittal. Metal plate connected wood trusses are a common example because they are engineered for each project. In those cases, the construction documents must clearly identify the deferred or delegated scope, governing design criteria, and review responsibilities before fabrication or installation proceeds.
Deferred submittal and delegated design are related but not identical concepts. A deferred submittal is an item submitted after a permit has been issued, when allowed by the building authority. Delegated design generally means the designer of record assigns responsibility for a portion of the structural design to another qualified design professional or specialty engineer. In both cases, the designer of record retains responsibility for coordinating the deferred or delegated work with the overall project documents.
TJI® joist submittals are sometimes grouped into these categories, but that is an avoidable source of project risk. Initial permit documents can and should define the required product series, as well as depth, spacing, loading criteria and installation requirements during the design phase.
How TJI® Joists Differ from Job-Specific Systems
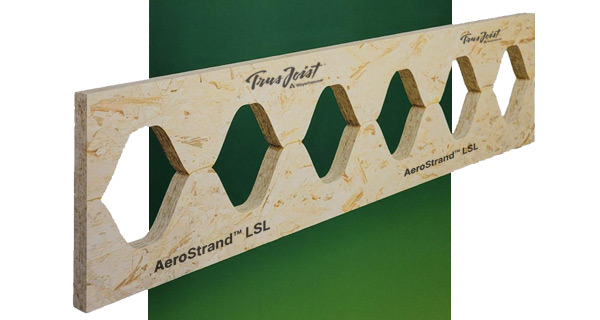
TJI® joists for floor and roof framing differ fundamentally from systems traditionally treated as deferred submittals or delegated design. Unlike metal plate connected trusses, which require project-specific engineering to establish member grades, truss geometry, and connection requirements, TJI® joists are engineered wood products with published, proprietary, code-evaluated design properties specific to each series and depth, comparable in purpose to structural design values published for dimension lumber. When the required TJI® joist series, depth, spacing, loading criteria, bearing conditions, and installation details are defined in the permit documents, a supplier can confirm product selection and layout rather than resolve structural design decisions after permit issuance.
Risks of Deferring or Delegating TJI® Joist Specification
Allowing floor or roof framing with TJI® joists to be handled as a deferred submittal or delegated design item can move important decisions from design into bidding, procurement, and construction. This shift does not remove the designer of record’s coordination responsibility; it can instead make that responsibility harder to manage because key framing assumptions may already be built into bids, material estimates, or construction sequencing. When the designer of record has not fully specified the TJI® joist framing in the permit documents as they do with dimension lumber, suppliers may need to make preliminary sizing and layout assumptions to prepare bids rather than basing take-offs on completed plans. Under compressed bid timelines, those assumptions can lead to omissions or inconsistent interpretations that later require requests for information (RFIs), plan revisions, or construction-phase coordination, potentially delaying product procurement or installation and increasing costs.
A supplier may be able to size a joist for stated uniform gravity loads, but that limited task does not address all project-specific conditions that influence the final framing design. Wind uplift, lateral load transfer, diaphragm nailing, bracing connections, floor performance criteria, fire-resistance-rated assemblies, concentrated loads, mechanical loads, bearing conditions, openings, and load path coordination can all affect joist size, spacing, layout, and detailing. These items should be evaluated and coordinated by the designer of record before permit submittal, rather than resolved after framing has been bid, procured, or installed.
Potential project impacts of deferring or delegating TJI® joist specification include:
- Incomplete or insufficiently coordinated framing design
- Less accurate material estimates and bids
- Increased assumptions by suppliers, bidders, and installers
- Additional RFIs and clarification requests during construction
- Delays in shop drawing review, procurement, or installation
- Increased potential for construction-phase redesign, schedule impacts, or cost changes
Available Design Resources
Weyerhaeuser provides multiple resources to help the designer of record specify TJI® joists for floor and roof framing before permit submittal. ICC-ES code evaluation reports (CCMC reports in Canada) are maintained with third-party oversight to validate the published design properties. Product literature provides design properties, span tables, and installation details, while technical bulletins address common application questions for Weyerhaeuser Trus Joist® products.
ForteWEB®, a free web-based single-member sizing tool, is available to analyze TJI® joists and Weyerhaeuser structural composite lumber products for applications outside published span tables. It can also be used to compare the cost efficiency of different framing systems, evaluate floor performance, analyze support conditions, and determine whether web stiffeners are required.
Weyerhaeuser engineers and local territory managers are readily available to answer specification and detailing questions about our products.
Recommended Approach
TJI® joist framing should be specified in the project plans at permit submittal to the authority having jurisdiction. The specification should include the required joist series, depth, spacing, loading assumptions, bearing conditions, and applicable installation or connection details. Providing this information during design allows the designer of record to coordinate the framing with the overall structural system and allows the supplier to focus on material lists, quotes, and layout confirmation.
IBC Section 107.3.4.1 allows deferred submittals when approved by the building official and requires deferred items to be identified in the construction documents. A deferred submittal is intended for portions of the design not submitted with the permit application and later submitted to the building official within a specified period. However, because TJI® joist design properties, span information, installation requirements, and design tools are available during design, the designer of record can include the required TJI® joist specification in the permit documents rather than leaving that work to a deferred-submittal or delegated design process.
When TJI® joists are fully defined at permit submittal, suppliers can prepare more accurate quotes, bidders can rely on consistent framing assumptions, RFIs can be reduced, and shop drawings can focus primarily on layout confirmation rather than resolving design decisions after permit issuance. Limiting unnecessary deferred submittals and delegated design also makes the process easier for building officials and inspectors by reducing the need to track separate approvals before related construction work proceeds.